|

1 & 2 Bedroom Apartments in Indianapolis, IN

1 & 2 Bedroom Apartments in Indianapolis, IN

Cross Creek offers 1- and 2-bedroom apartments in Indianapolis, IN across four floor plans named for life on the water. Every layout includes full-size washer and dryer connections, an all-electric kitchen, walk-in closets, and a private balcony or patio, so each home is ready for everyday living on the northwest side of Indianapolis.

More Filters

Filters

Map View

Four Layouts From 510 to 910 Square Feet


Explore four thoughtfully designed floor plans at Cross Creek, where our Indianapolis, IN apartments offer practical living spaces ranging from 510 to 910 square feet. Each layout includes essential features, while select homes add vaulted ceilings, a fireplace, or views of the stocked lake. Compare the options below to find the right fit for your lifestyle.
 

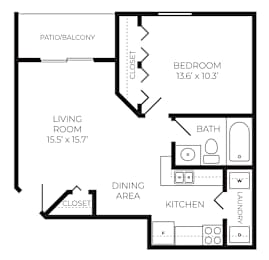
Topsider: One Bedroom, One Bath

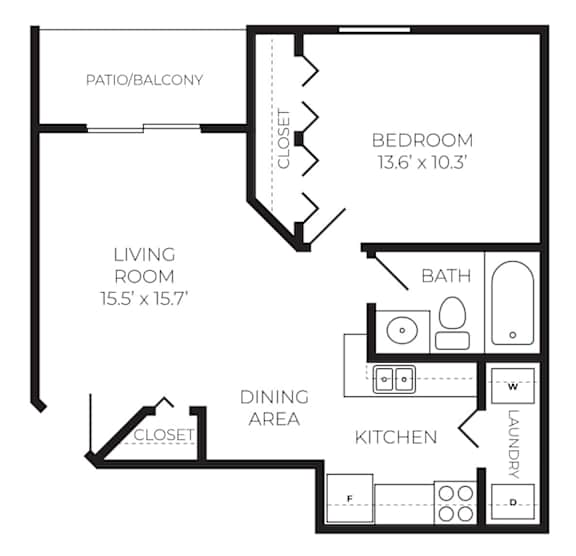
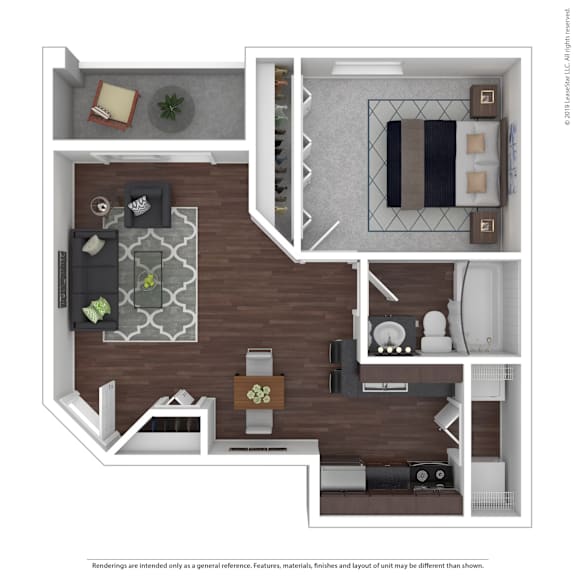
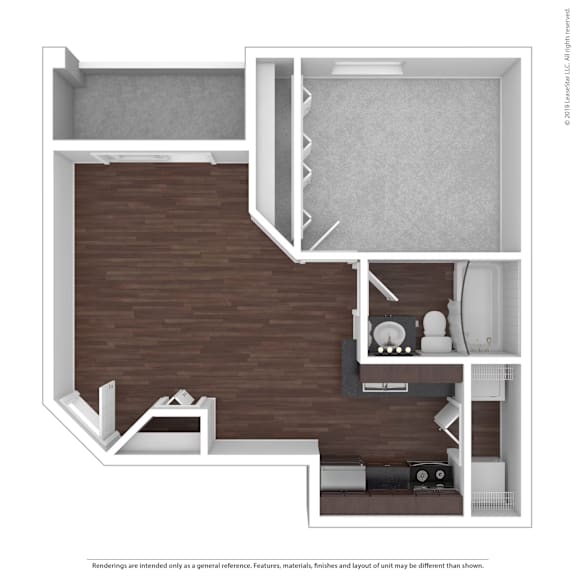
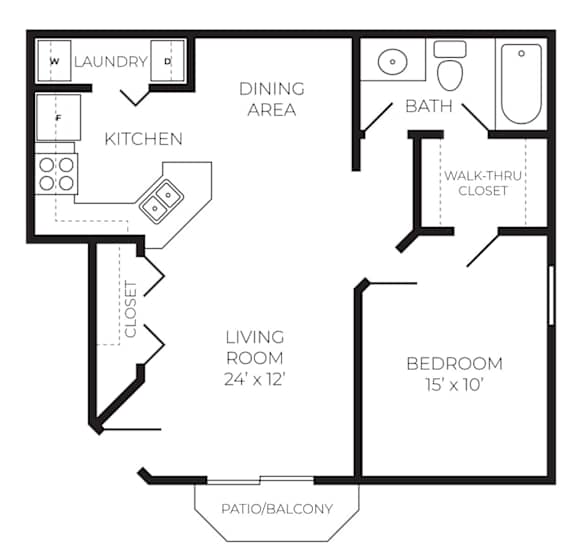
The Topsider is the most compact layout at 510 square feet. It's one bedroom and one bath, keeping everything within a few steps, and washer and dryer connections are built in. It is an efficient option just a short walk from the shopping centers on Georgetown Road.
 

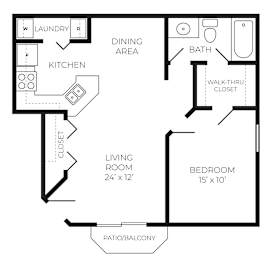
Mariner: One Bedroom, One Bath

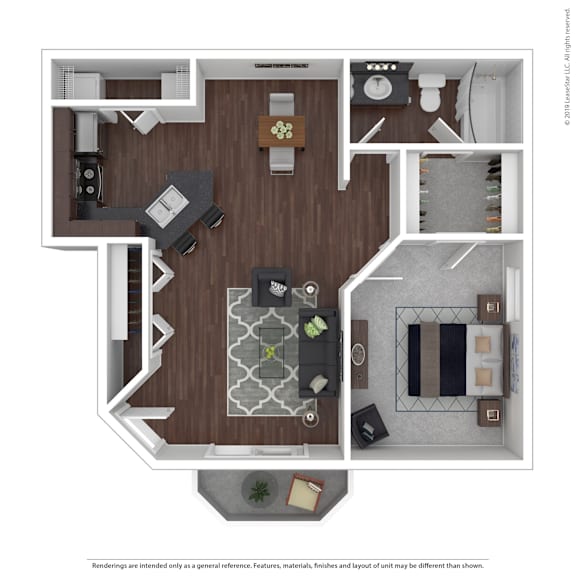
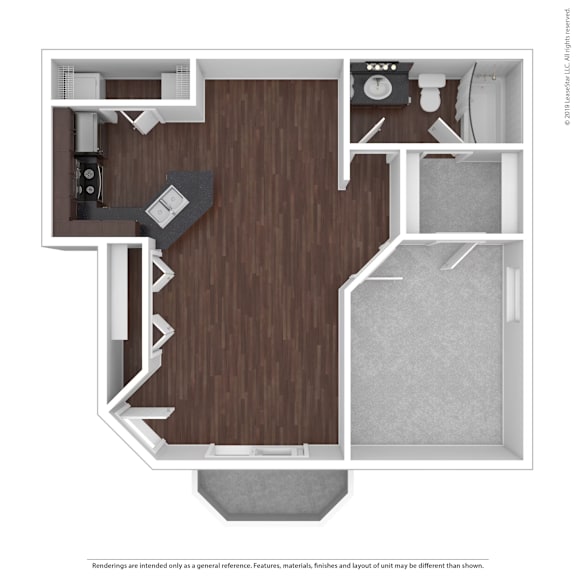
At 647 square feet, the Mariner gives a one-bedroom home more room to spread out. The added space leaves flexibility for a dining area or a home office corner.
 

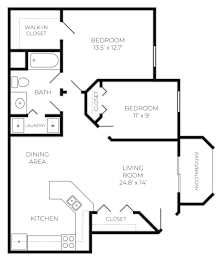
Windjammer: Two Bedrooms, One Bath

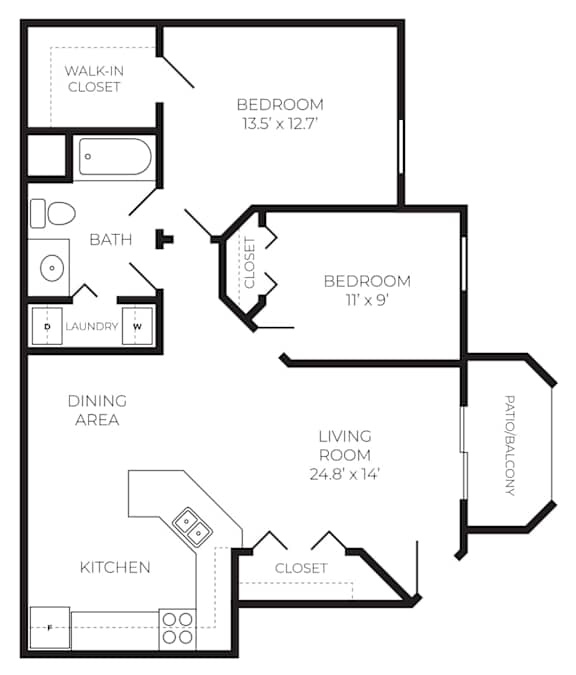
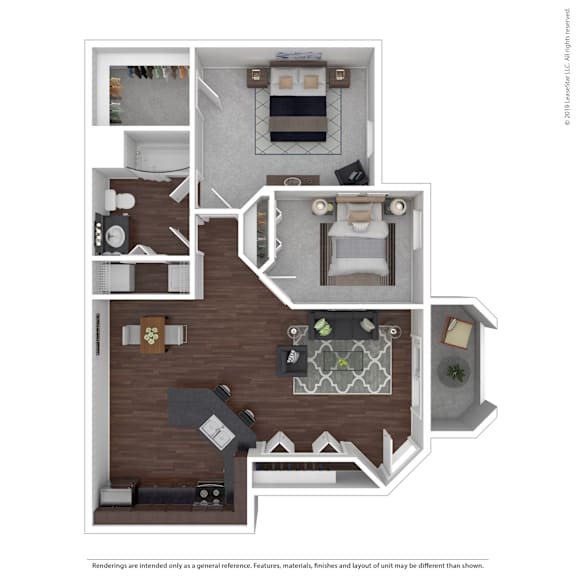
The Windjammer offers two bedrooms and one bath across 860 square feet. A second bedroom can serve as a guest room, a workspace, or a hobby room. It is a practical middle ground between the one-bedroom plans and the Pinnacle.
 

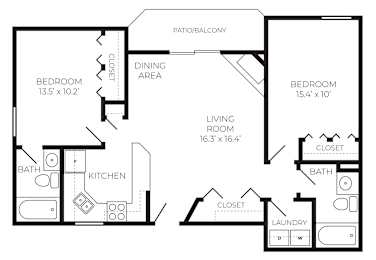
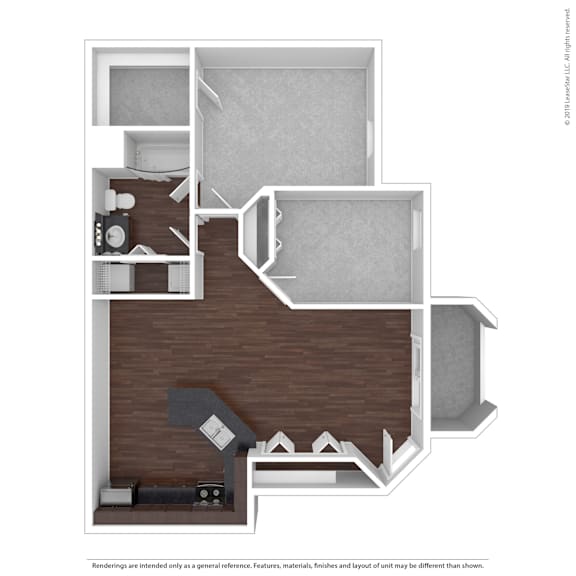
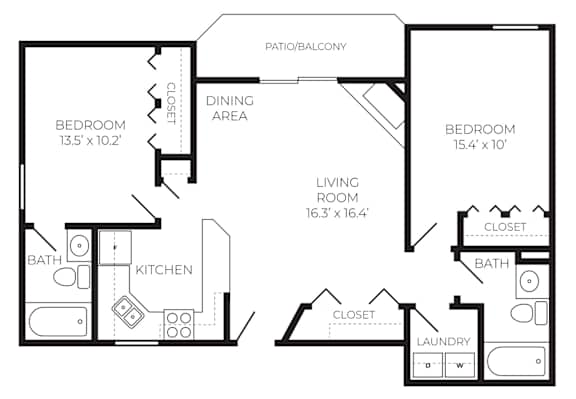
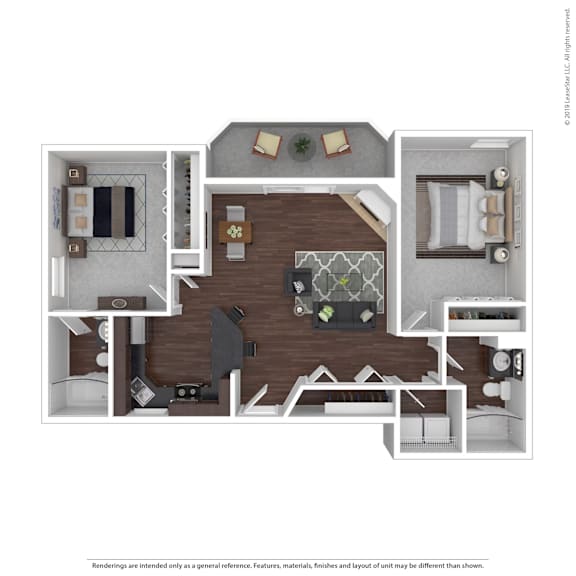
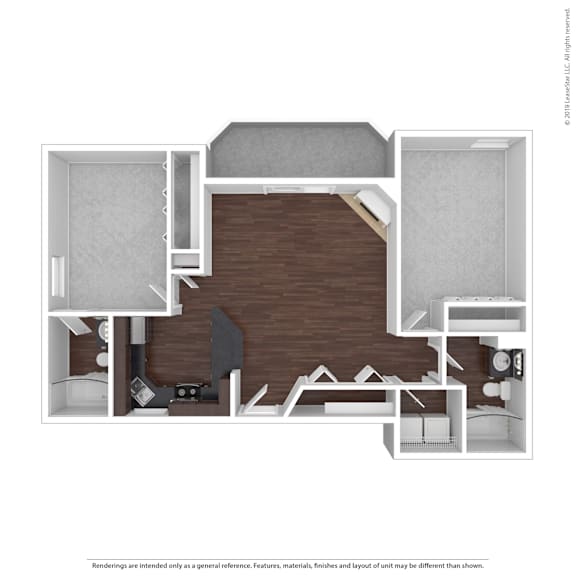
Pinnacle: Two Bedrooms, Two Baths

The Pinnacle is the largest plan at 910 square feet, with two bedrooms and two full baths. Separate bathrooms add privacy, and the layout leaves generous space for living and dining furniture.

Contact the Cross Creek leasing office to find the floor plan that fits.